
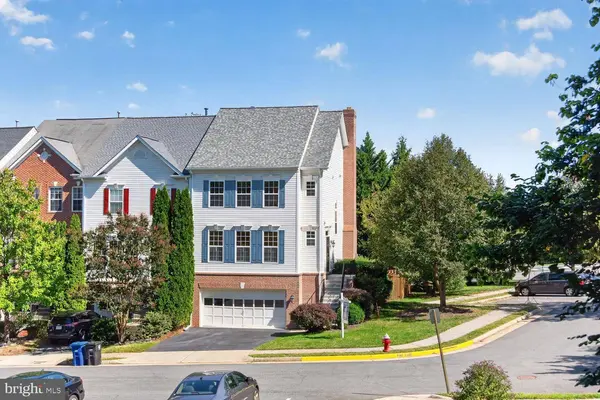
660 BURNSIDE TER SE
Leesburg, VA 20175
Open House
Sun Oct 04, 12:00pm - 4:00pm
- 3 Beds
- 4 Baths Full Baths: 2 Half Baths: 2
- 3,282 SqFt
- 3,485 Lot Size
- 2003 Year Built
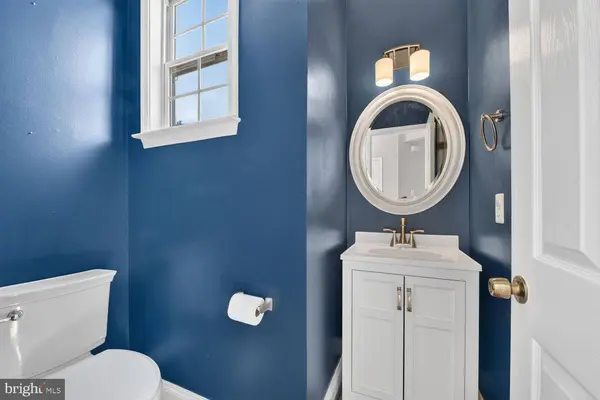
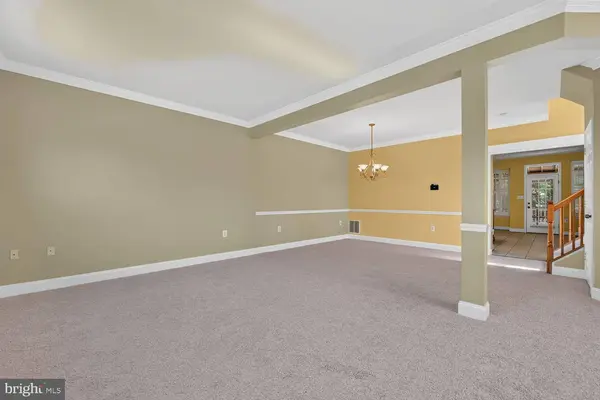
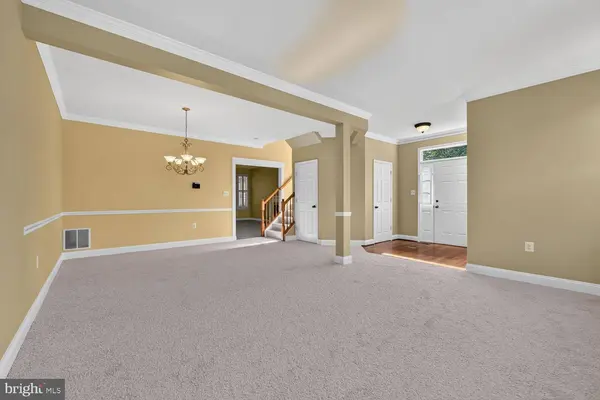
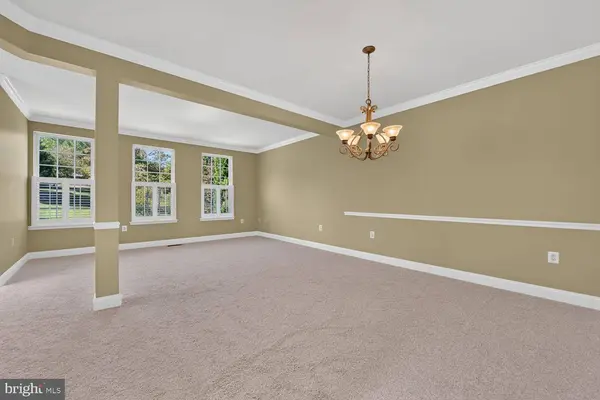
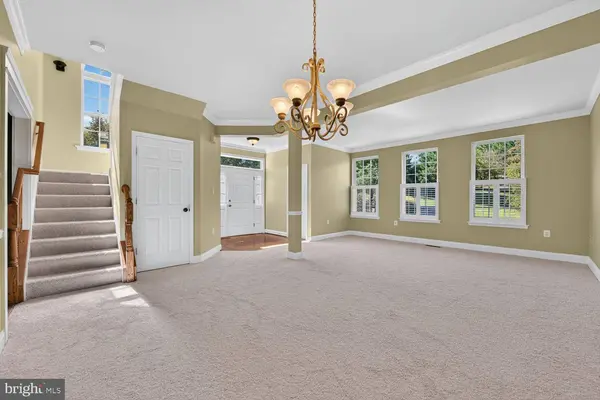
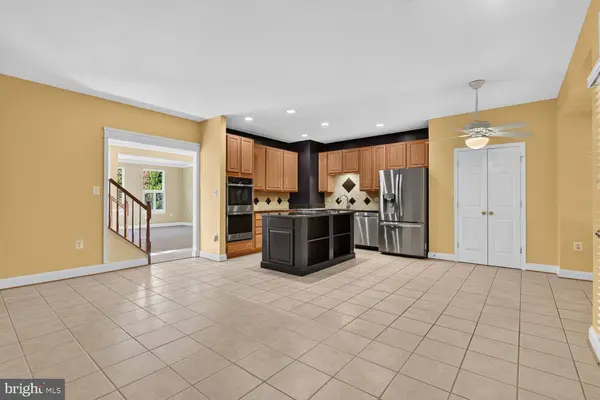
The main level opens to a freshly carpeted living room flowing into a defined dining area and a powder room for guests. At the rear of the home, the newly appointed kitchen features a large island, breakfast nook, and a comfortable family room with a gas fireplace. Just outside, the screened porch and deck overlook the large, tree-lined yard, an exceptional feature for a townhome and an added benefit of this end-unit setting.
Upstairs are three generous bedrooms. The primary suite includes a private bath and walk-in closet, while a full hall bath serves the additional bedrooms.
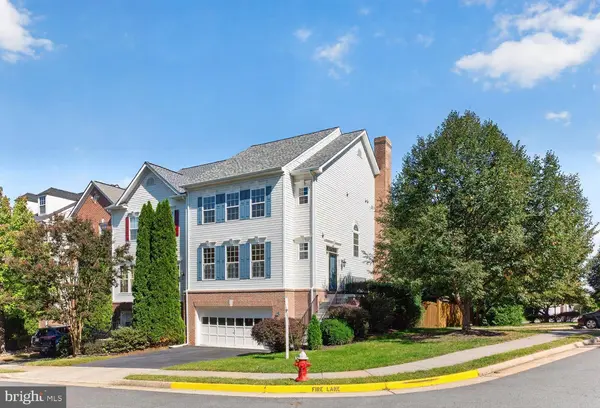
The finished walkout lower level offers flexible space for recreation, a home office, gym, or guests, along with a wood-burning fireplace and half bath. Laundry room is tucked away on this level, with direct access to the oversized two-car garage and a walkout to the lower deck and rear yard.
The community offers a clubhouse, pool, tennis courts, walking paths, and tot lots, creating plenty of opportunities for recreation and connection—all within this convenient, peaceful setting.
GALLERY
PROPERTY DETAIL
Key Details
Property Type Townhouse
Sub Type End of Row/Townhouse
Listing Status Pending
Purchase Type For Sale
Square Footage 3, 282 sqft
Price per Sqft $198
Subdivision Tavistock Farms
MLS Listing ID VALO2137494
Style Colonial
Bedrooms 3
Full Baths 2
Half Baths 2
HOA Fees $115/mo
HOA Y/N Y
Abv Grd Liv Area 2,532
Year Built 2003
Annual Tax Amount $5,963
Tax Year 2026
Lot Size 3,485 Sqft
Acres 0.08
Property Sub-Type End of Row/Townhouse
Source BRIGHT
Location
State VA
County Loudoun
Zoning LB:PRN
Direction South
Rooms
Basement Fully Finished, Walkout Level, Outside Entrance, Interior Access, Heated, Garage Access, Daylight, Full, Connecting Stairway
Building
Lot Description Backs to Trees, Rear Yard
Story 3
Foundation Concrete Perimeter
Above Ground Finished SqFt 2532
Sewer Public Sewer
Water Public
Architectural Style Colonial
Level or Stories 3
Additional Building Above Grade, Below Grade
Structure Type Dry Wall
New Construction N
Interior
Interior Features Bathroom - Tub Shower, Bathroom - Walk-In Shower, Breakfast Area, Carpet, Ceiling Fan(s), Dining Area, Family Room Off Kitchen, Floor Plan - Traditional, Floor Plan - Open, Formal/Separate Dining Room, Kitchen - Island, Recessed Lighting, Walk-in Closet(s)
Hot Water Natural Gas
Heating Forced Air
Cooling Central A/C, Ceiling Fan(s)
Flooring Carpet, Hardwood, Tile/Brick
Fireplaces Number 2
Fireplaces Type Gas/Propane, Screen, Wood
Equipment Built-In Microwave, Cooktop - Down Draft, Dishwasher, Disposal, Exhaust Fan, Microwave, Oven - Wall, Refrigerator, Stainless Steel Appliances, Washer, Dryer, Water Heater
Furnishings No
Fireplace Y
Appliance Built-In Microwave, Cooktop - Down Draft, Dishwasher, Disposal, Exhaust Fan, Microwave, Oven - Wall, Refrigerator, Stainless Steel Appliances, Washer, Dryer, Water Heater
Heat Source Natural Gas
Laundry Basement, Has Laundry, Lower Floor, Washer In Unit, Dryer In Unit
Exterior
Exterior Feature Deck(s), Screened, Porch(es)
Parking Features Garage - Front Entry
Garage Spaces 9.0
Fence Rear, Fully, Wood, Privacy
Amenities Available Club House, Common Grounds, Jog/Walk Path, Tennis Courts, Tot Lots/Playground, Swimming Pool, Pool - Outdoor
Water Access N
Roof Type Asphalt,Shingle
Street Surface Paved
Accessibility >84\" Garage Door
Porch Deck(s), Screened, Porch(es)
Attached Garage 2
Total Parking Spaces 9
Garage Y
Private Pool Yes
Schools
Elementary Schools Cool Spring
Middle Schools Harper Park
High Schools Heritage
School District Loudoun County Public Schools
Others
Pets Allowed Y
HOA Fee Include Common Area Maintenance,Pool(s),Snow Removal,Management
Senior Community No
Tax ID 190172059000
Ownership Fee Simple
SqFt Source 3282
Security Features Main Entrance Lock,Smoke Detector
Horse Property N
Special Listing Condition Standard
Pets Allowed No Pet Restrictions
Virtual Tour https://homevisit.view.property/2404071?idx=1
SIMILAR HOMES FOR SALE
Check for similar Townhouses at price around $650,000 in Leesburg,VA

Under Contract
$795,000
402 HAUPT SQ SE, Leesburg, VA 20175
Listed by Long & Foster Real Estate, Inc.3 Beds 4 Baths 2,608 SqFt
Active
$799,900
42947 RUNNING CREEK SQ, Leesburg, VA 20175
Listed by Pearson Smith Realty, LLC4 Beds 4 Baths 2,644 SqFt
Active
$559,900
439-SE NIKKI TER SE, Leesburg, VA 20175
Listed by Metas Realty Group, LLC3 Beds 4 Baths 1,678 SqFt
CONTACT